
Brookglen Heights
174 Chester Avenue SE Unit 126
SEE ALL PHOTOS
174 Chester Avenue SE Unit 126
Listed by The Justin Landis Group with Bolst 404-482-2293
For Sale

174 Chester Avenue SE Unit 126

174 Chester Avenue SE Unit 126, Atlanta, GA 30316

$408,000
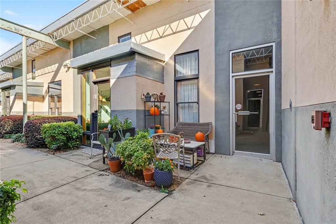
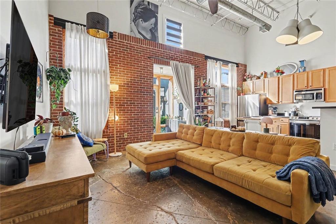
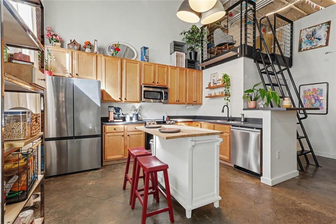
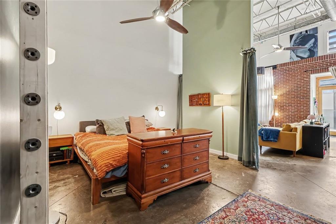
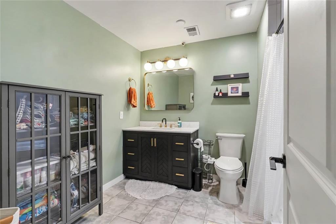
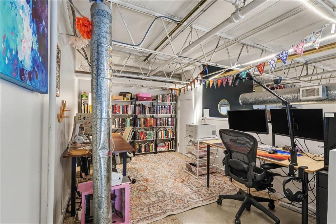
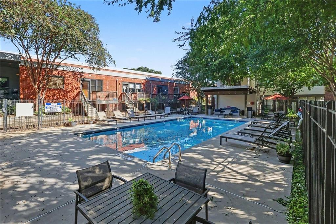
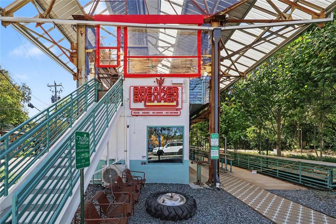
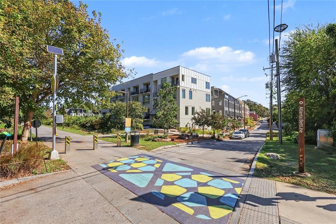
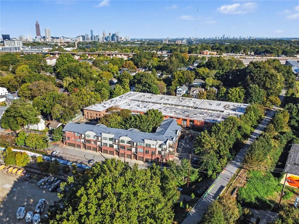
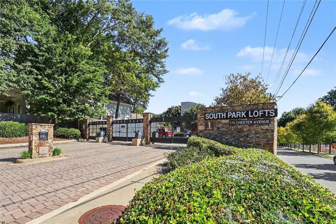
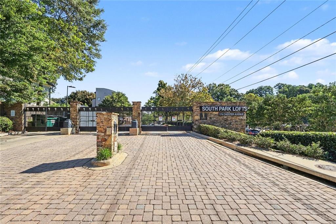
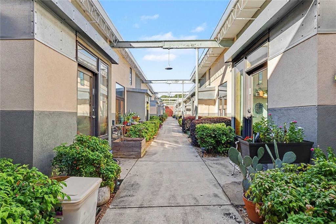
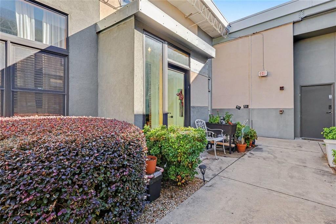
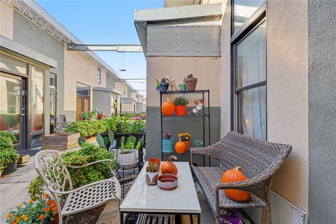
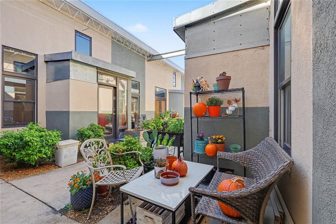
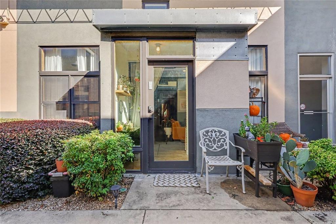
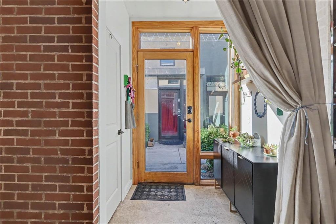
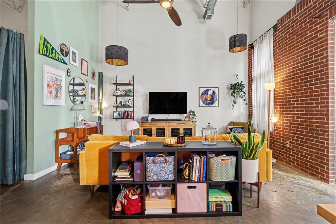
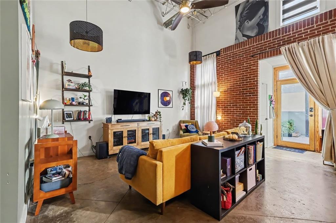
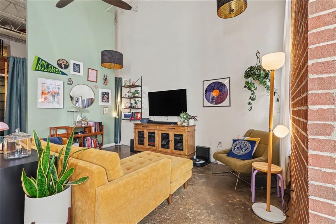
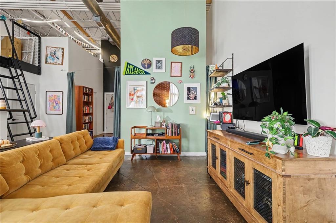
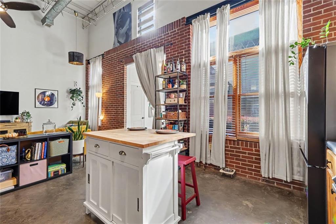
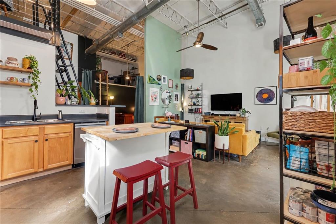
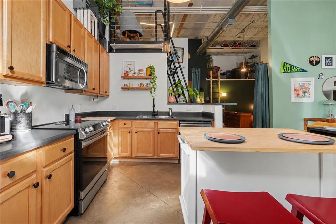
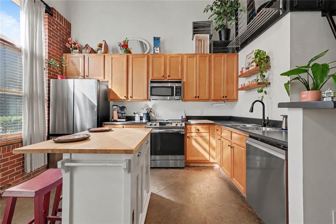
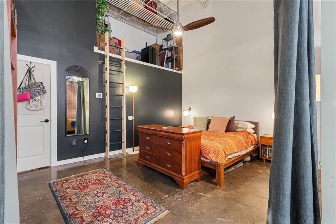
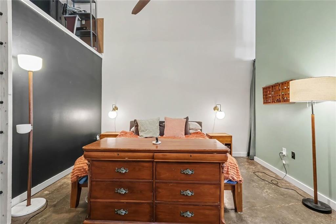
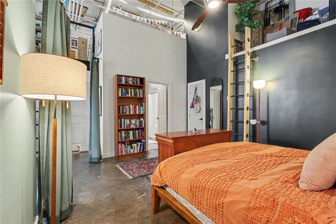
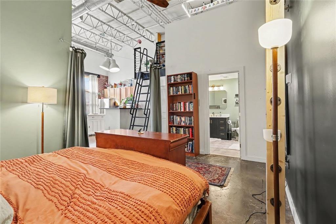
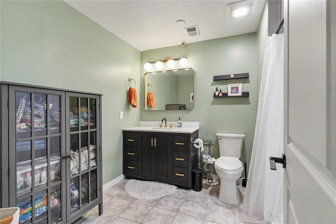
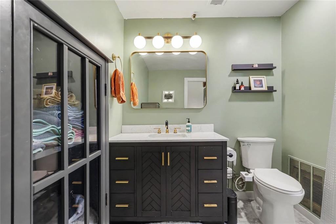
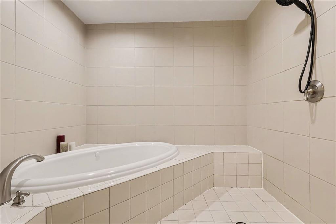
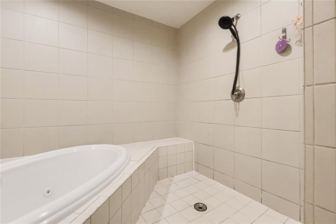
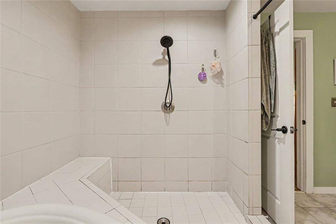
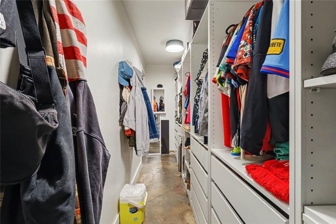
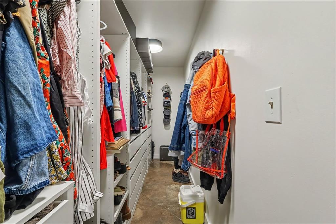
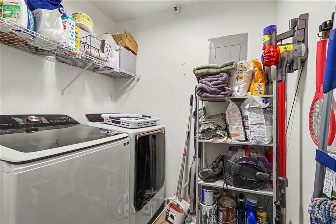
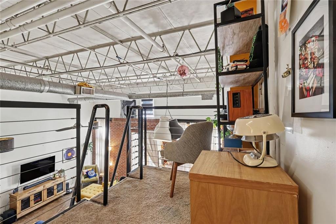
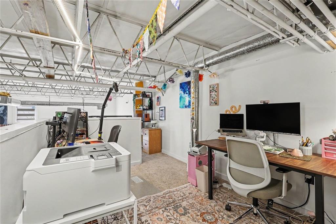
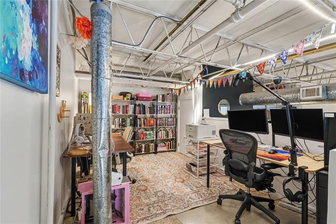
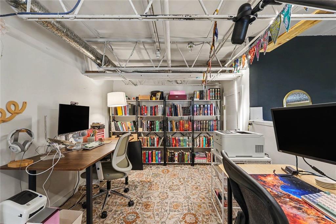
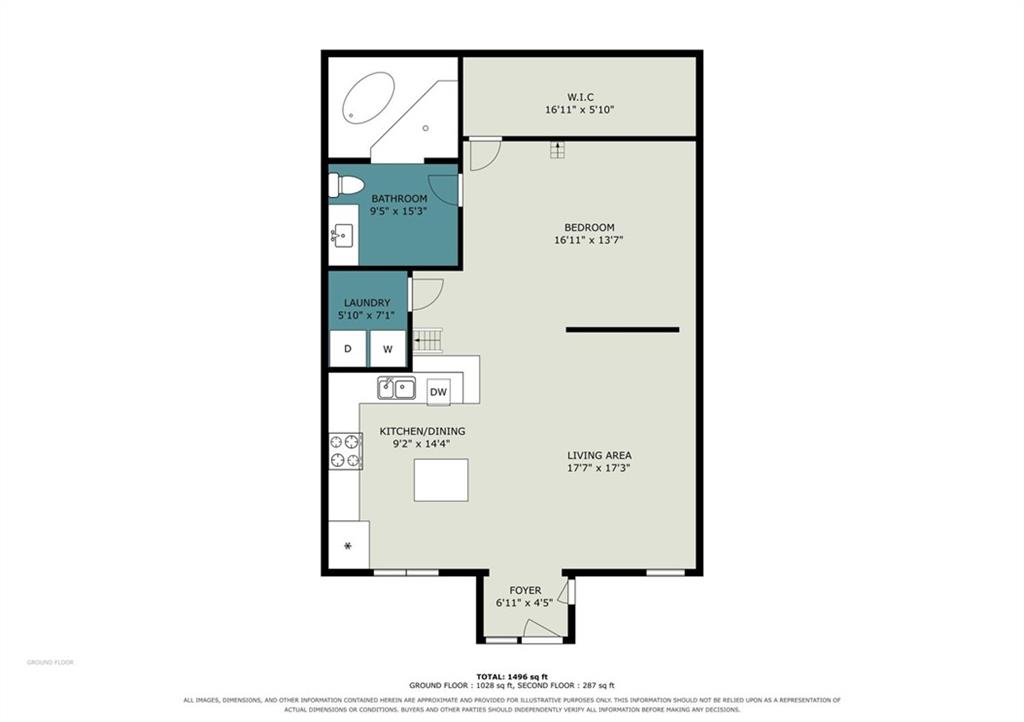
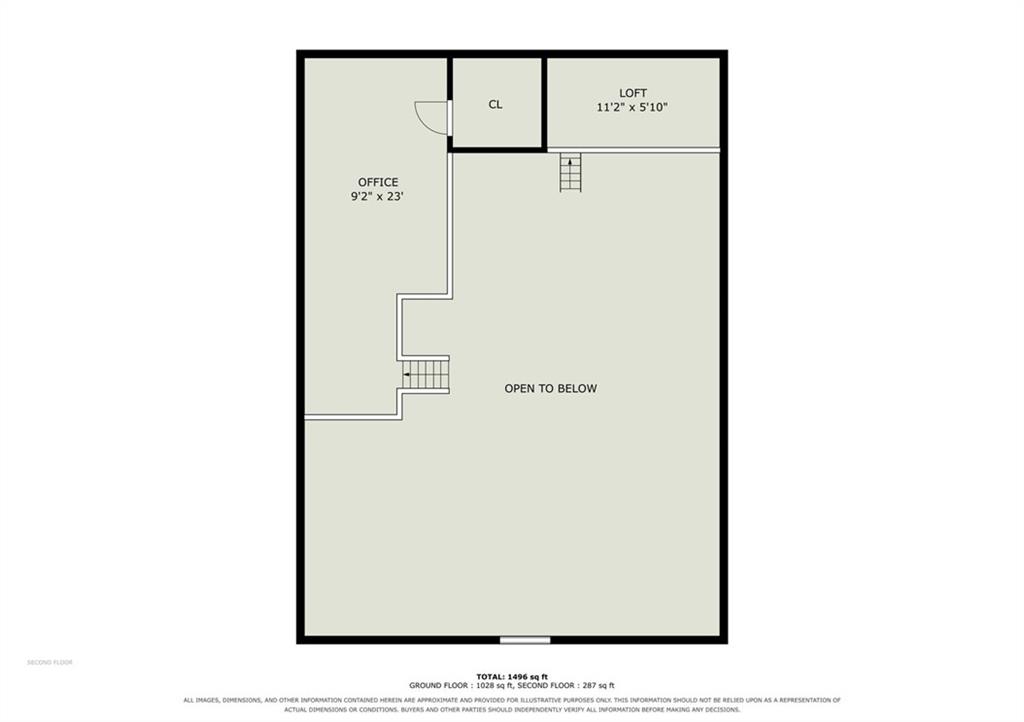
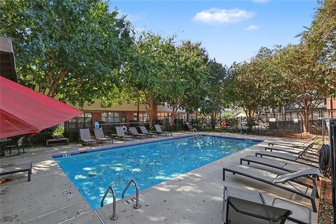
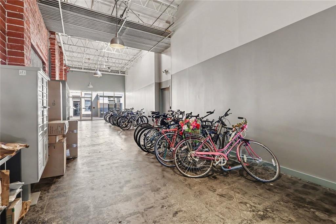
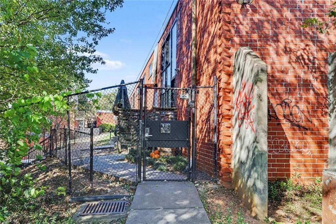
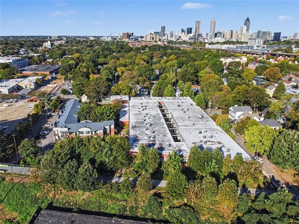
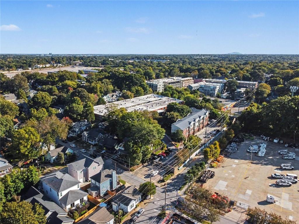
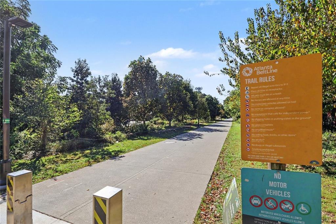
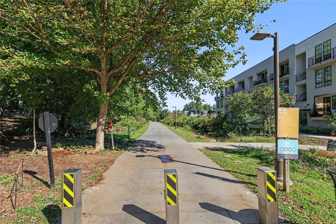
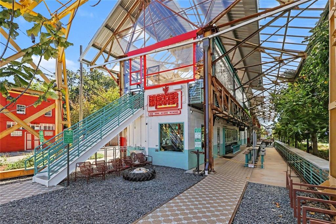
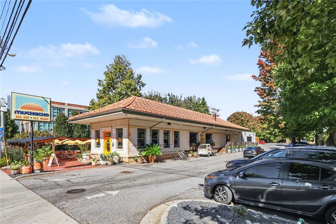
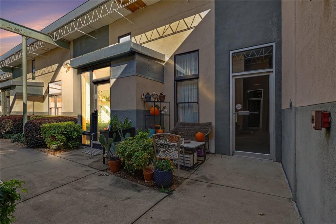
Industrial Loft Living just steps from the Beltline in the Heart of Reynoldstown! Packed with character and personality, this 1-Bedroom, 1-Bathroom Condo with Loft-Style Office Area plus Ample Storage Loft at South Park Lofts combines Authentic Industrial Details, Soaring Ceilings, Exposed Brick Walls, and incredible Flexible Living Spaces in one of Atlanta's most exciting Intown locations. Inviting Front Patio Space and a Light-Filled Foyer welcome you inside, where Dramatic Ceiling Heights, Exposed Ductwork, Concrete Floors, and Oversized Windows run throughout. The Open Concept Living Area offers plenty of room to relax or entertain, with Exposed Brick adding warmth and character to the industrial design. The adjoining Kitchen features Wood Cabinetry, Stainless Steel Appliances, Dark Countertops, and Open Shelving. Above the Kitchen, a Lofted Office/Bonus Space offers an incredible Work-From-Home Setup or Creative Retreat, with an elevated view of the living space below. The Spacious Main-Level Bedroom provides a comfortable escape with a Generous Walk-In Closet with Custom Storage, while an Additional Lofted Storage Area above the bedroom offers even more room to keep things organized. The large, Ensuite Bathroom features a Tiled Shower Room with Jetted Soaking Tub and Separate Shower. A dedicated Laundry Room completes the unit. Beyond your front door, South Park Lofts is a Gated Community with Secure Parking, Swimming Pool, Sun Deck, and Bike Storage. And it doesn't get much better than this location! Step outside and you're just moments from the Beltline, Breaker Breaker, Muchacho, and much more, putting some of the city's favorite spots for Coffee, Dining, and Outdoor Recreation right outside your doorstep. With its Authentic Loft Character, Two Unique Lofted Spaces, Incredible Natural Light, and Unbeatable Beltline Location, this is Intown Living with a personality!

1
bed

1
bath

1,315 Sq.Ft. LIVING AREA

1,481.04 Sq.Ft. lot

Ashton Ernst Ballard

Ashton Ernst Ballard

Features & Amenities

Interior

  • total bedrooms1
  • Total bathroom1
  • full bathroom1
  • Laundry room Laundry Room, Main Level
  • Flooring Concrete, Tile
  • Fireplace None
  • APPLIANCES Dishwasher, Electric Range, Refrigerator, Microwave, Dryer, Washer
  • other interior Features Walk-In Closet(s), High Speed Internet, Cathedral Ceiling(s)

Area & Lot

  • Status For Sale
  • Living Area1,315 Sq.Ft.
  • Total Area1,315 Sq.Ft.
  • Lot Area1,481.04 Sq.Ft.
  • MLS® ID7857807
  • TypeCondo
  • YEAR BUILT1954
  • Architecture StylesLoft, Other
  • Water FrontageNone
  • View DescriptionCity
  • Elementary SchoolBurgess-Peterson
  • Middle SchoolMartin L. King Jr.
  • High SchoolMaynard Jackson

Exterior

  • STORIES2
  • water SourcePublic
  • utilitiesOther
  • PoolNone
  • roofOther
  • lot featuresOther
  • parkingOn Street, Parking Lot, Assigned
  • HEAT TYPEForced Air
  • AIR CONDITIONINGCentral Air, Ceiling Fan(s)
  • sewerPublic Sewer
  • SubstructureSlab
  • Disability FeaturesNone
  • security FeaturesSmoke Detector(s), Security Gate, Key Card Entry, Fire Alarm, Secured Garage/Parking
  • Green featuresNone
  • other exterior FeaturesPrivate Entrance, Courtyard

Financial

  • Sales Price$408,000
  • Real Estate Tax $3,899/yr
  • HOA $350/mo
image

Schedule a Showing

We would love to show you our beautiful property. Please select your preferred date and time below. An agent will be in touch shortly to confirm your appointment.

Schedule a Showing

We would love to show you our beautiful property. Please select your preferred date and time below. An agent will be in touch shortly to confirm your appointment.

Thank you for your interest in 174 Chester Avenue SE Unit 126, Atlanta, GA 30316. We are reviewing your request and will be in touch shortly!

Mortgage Calculator

Estimate your monthly mortgage payment, including the principal and interest, property taxes, and HOA. Adjust the values to generate a more accurate rate.

All estimates are provided for informational purposes only. Actual amounts may vary.
$0,000 Your Payment 20 15 65
$0,000 Your Payment

Inquire Now!

A home in Brookglen Heights gives you more than a great townhome, relaxing greenspaces, and peace of mind from a beautiful gated community Brookglen Heights, is a place where residents can enjoy luxury finishes in a prime location. Inquire today.

Follow Me on Instagram