1096 Glen Opal Drive
SEE ALL PHOTOS
1096 Glen Opal Drive
For Sale

1096 Glen Opal Drive

1096 Glen Opal Drive, Decatur, GA 30032

$499,900
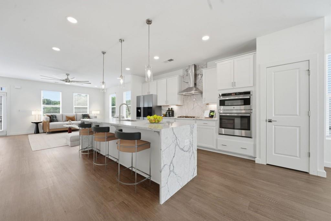
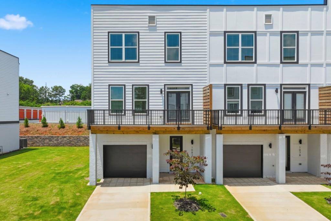
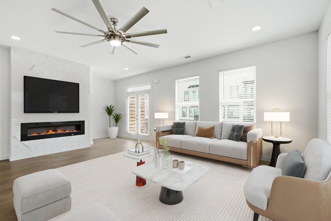
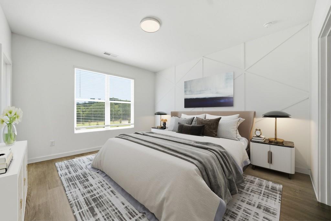
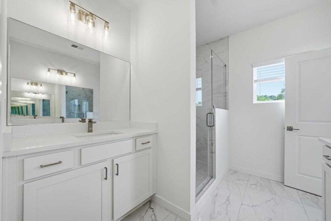
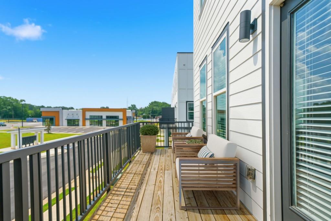
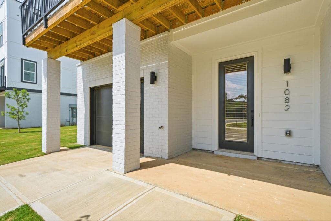
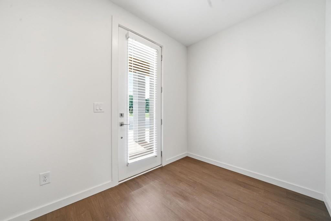
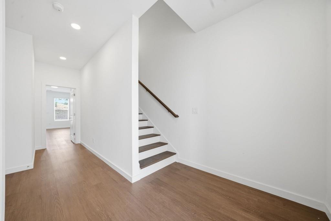
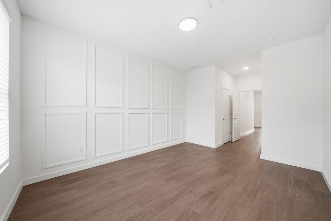
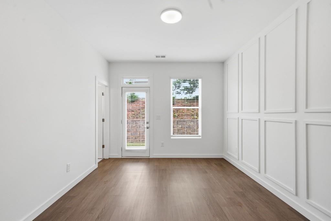
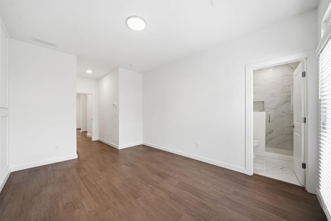
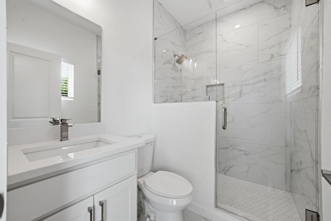
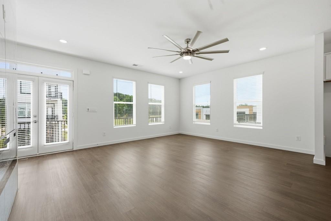
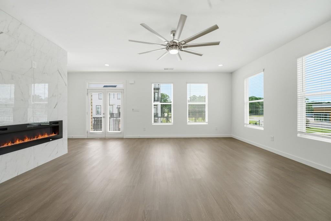
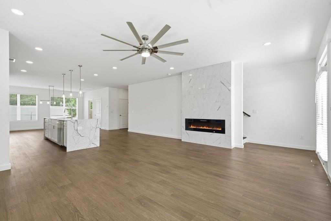
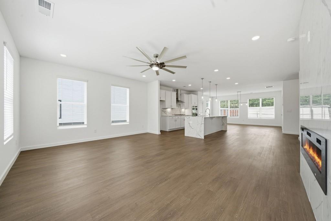
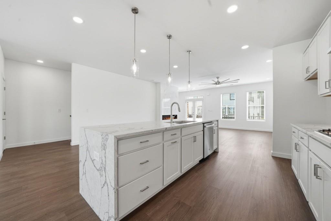
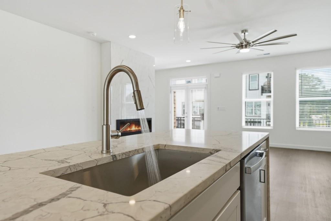
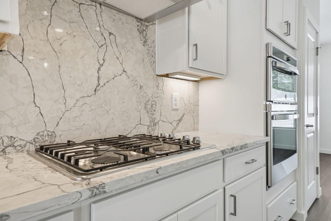
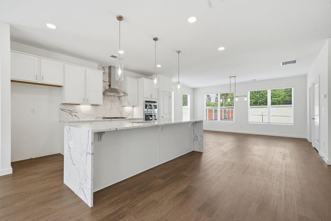
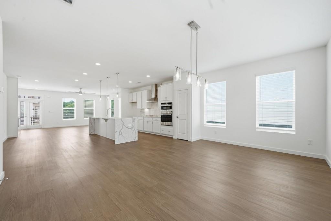
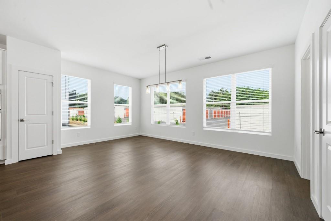
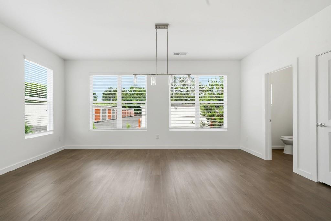
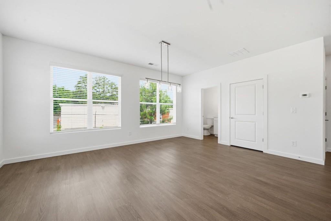
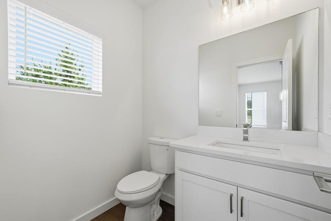
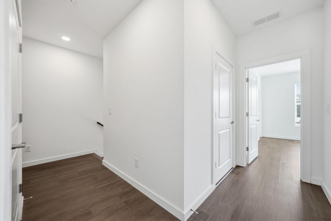
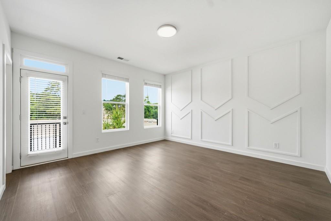
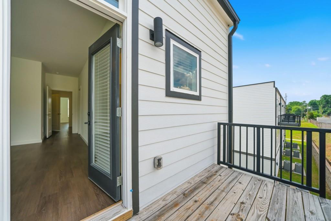
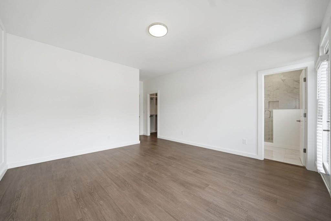
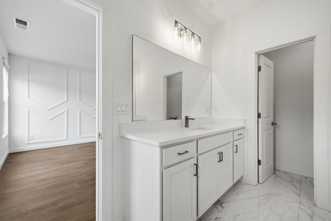
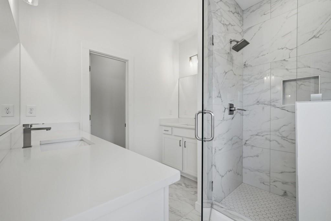
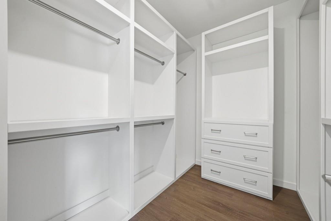
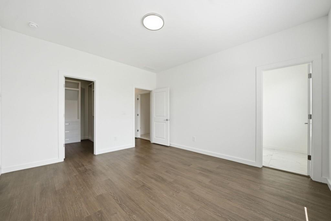
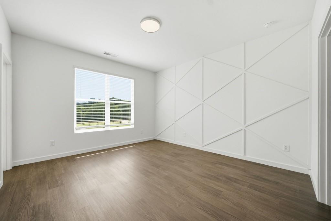
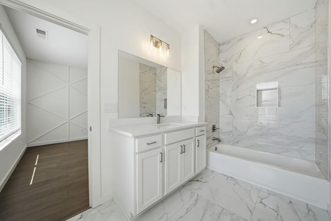
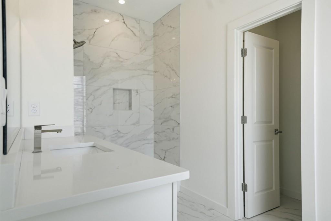
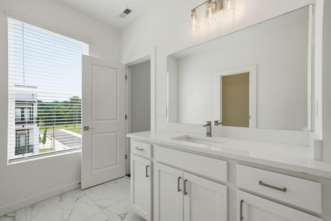
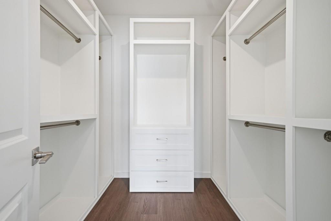
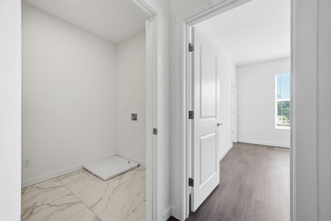
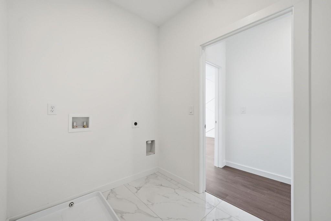
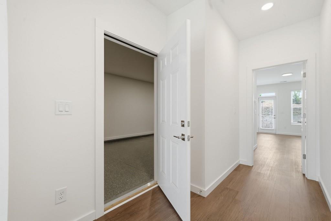
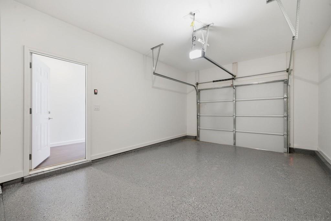
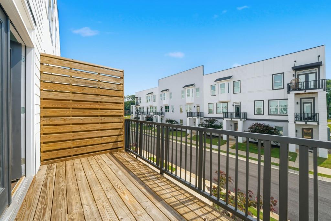
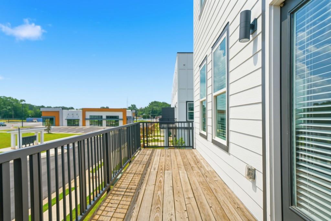
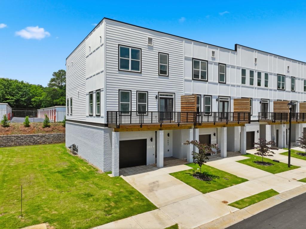
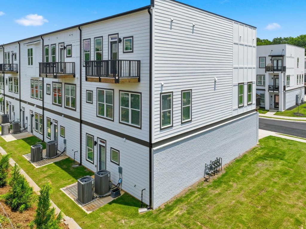
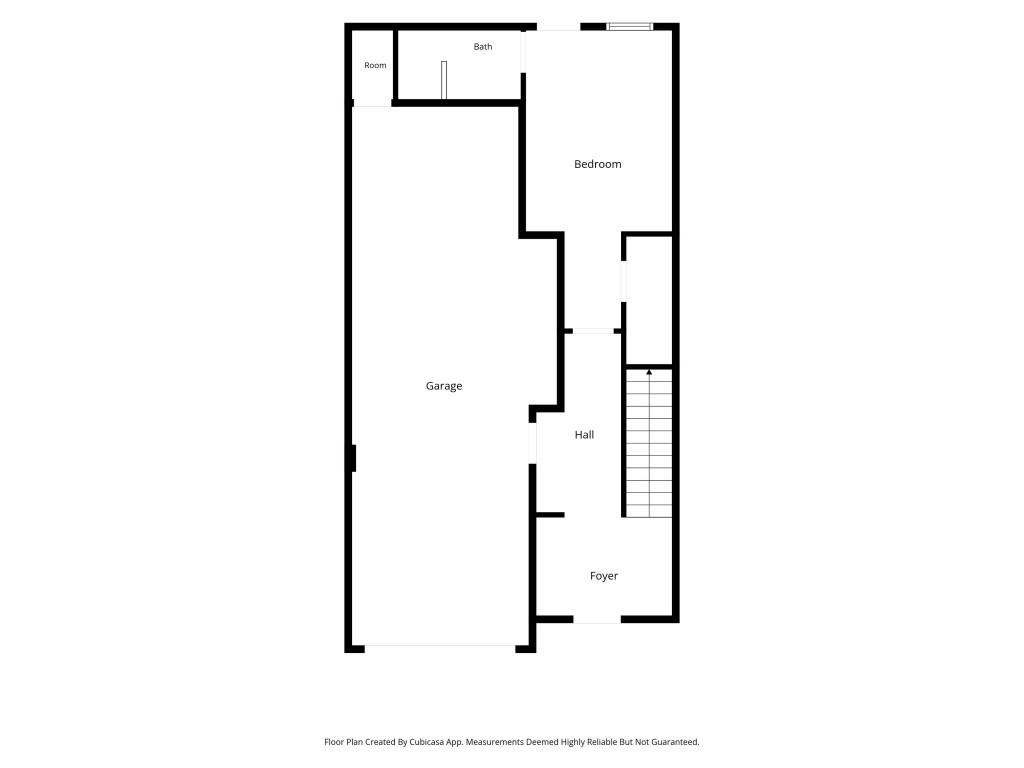
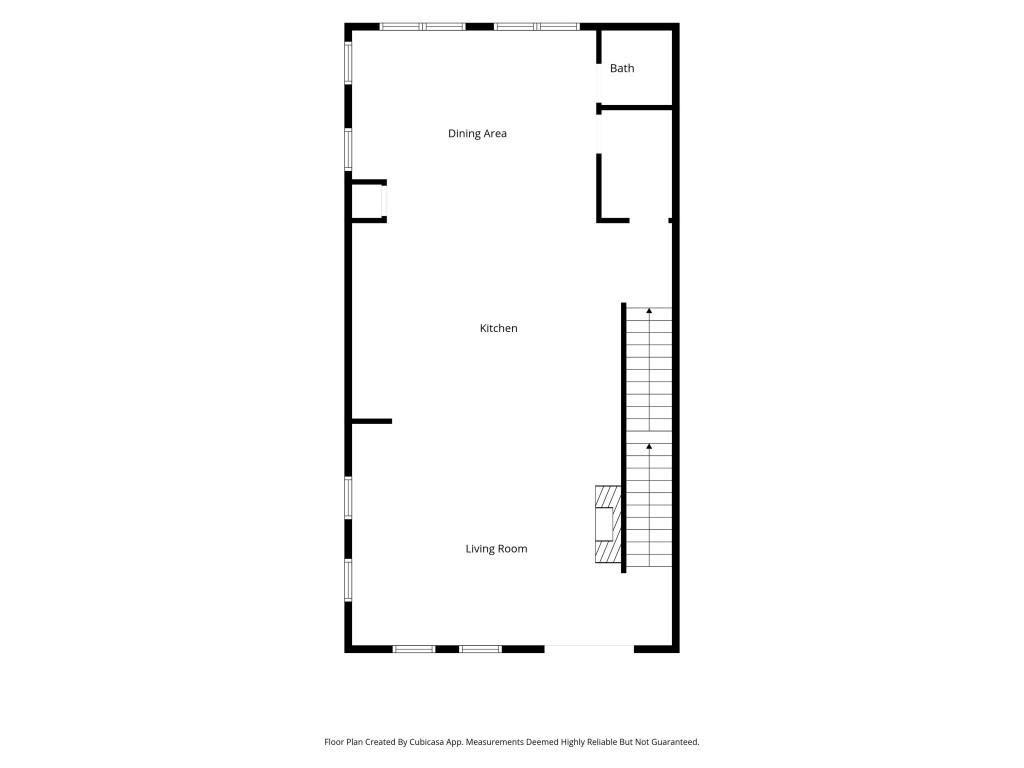
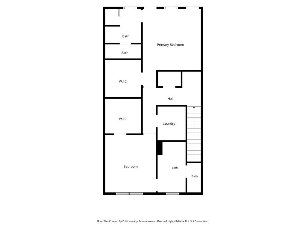
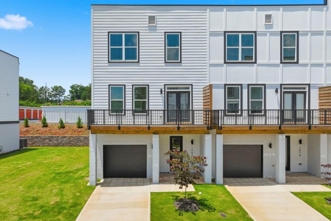
Up to $20K Builder Incentives with use of our Preferred Lender! Welcome to Brookglen Heights, a vibrant New Construction Community offering an unmatched combination of modern design, walkability, and convenience. The Laurent Floor Plan provides a spacious layout designed for both entertaining and everyday living. The expansive Main Level centers around a Designer Kitchen featuring White Shaker Cabinetry, Quartz Countertops, a Gray Mosaic Tile Backsplash, Designer Hardware, and a Large Center Island that flows seamlessly into the Dining Area and Family Room. Upstairs, the luxurious Primary Suite offers Dual Walk-In Closets, a Private Ensuite Bath, and a separate Sitting Nook, creating a true retreat. A secondary Bedroom with its own Ensuite Bath provides comfort and privacy for family or guests. The Terrace Level features an additional Bedroom and Full Bathroom, making it ideal for a Home Office, Guest Suite, or Roommate Floor Plan. A Tandem Garage, Private Outdoor Living Space, and low-maintenance lifestyle complete the package. Residents enjoy Brookglen Heights' thoughtfully planned amenities, including Green Spaces, a Dog Park, Lighted Sidewalks, and future walkable access to The Shoppes at Brookglen, all while being conveniently located near Downtown Decatur, Avondale Estates, Your DeKalb Farmers Market, Emory, CDC, and Downtown Atlanta. The community also offers exceptional connectivity with two MARTA rail stations located approximately 1.5 miles away, providing convenient access throughout Metro Atlanta. Families and professionals alike will appreciate proximity to several of Atlanta's most respected educational institutions, including The Paideia School, The Westminster Schools, The Lovett School, Atlanta International School, Woodward Academy, Emory University, Georgia Tech, and Georgia State University. Offering approximately 2,571 Square Feet, 3 Bedrooms, and 3.5 Bathrooms, the Laurent Floor Plan delivers an exceptional blend of space, style, and functionality within one of Metro Atlanta's most exciting new communities.

7/25/2026 12:00PM - 3:00PM EDT

7/26/2026 12:00PM - 3:00PM EDT

3
beds

4
baths

2,571 Sq.Ft. LIVING AREA

1,306.8 Sq.Ft. lot

Ashton Ernst Ballard

Ashton Ernst Ballard

Features & Amenities

Interior

  • total bedrooms3
  • Total bathrooms4
  • full bathrooms3
  • half bathroom1
  • Laundry room Laundry Room
  • Flooring Ceramic Tile, Hardwood
  • Fireplace Electric, Family Room
  • APPLIANCES Dishwasher, Double Oven, Gas Cooktop, Gas Oven, Range Hood
  • other interior Features Bookcases, Entrance Foyer, High Ceilings 9 ft Main, High Ceilings 9 ft Upper, High Ceilings 9 ft Lower, High Speed Internet, Recessed Lighting, Walk-In Closet(s)

Area & Lot

  • Status For Sale
  • OPEN HOUSE

    7/25/2026 12:00PM - 3:00PM EDT

    7/26/2026 12:00PM - 3:00PM EDT

  • Living Area2,571 Sq.Ft.
  • Total Area2,571 Sq.Ft.
  • Lot Area1,306.8 Sq.Ft.
  • MLS® ID7791060
  • TypeTownhouse
  • YEAR BUILT2026
  • Architecture StylesContemporary, Modern, Townhouse
  • Water FrontageNone
  • View DescriptionOther
  • Elementary SchoolPeachcrest
  • Middle SchoolMary McLeod Bethune
  • High SchoolTowers

Exterior

  • STORIES3
  • Garage Space2.0
  • water SourcePublic
  • utilitiesOther
  • PoolNone
  • roofOther
  • lot featuresFront Yard, Landscaped, Level, Private
  • parkingAttached, Driveway, Garage, Garage Door Opener
  • HEAT TYPENatural Gas
  • AIR CONDITIONINGCeiling Fan(s), Central Air
  • sewerPublic Sewer
  • SubstructureSlab
  • Disability FeaturesNone
  • security FeaturesCarbon Monoxide Detector(s), Fire Alarm, Secured Garage/Parking, Smoke Detector(s)
  • Green featuresNone
  • other exterior FeaturesAwning(s), Balcony, Private Entrance, Private Yard

Financial

  • Sales Price$499,900
  • Real Estate Tax $1,889/yr
  • HOA $250/mo
image

Schedule a Showing

We would love to show you our beautiful property. Please select your preferred date and time below. An agent will be in touch shortly to confirm your appointment.

Schedule a Showing

We would love to show you our beautiful property. Please select your preferred date and time below. An agent will be in touch shortly to confirm your appointment.

Thank you for your interest in 1096 Glen Opal Drive, Decatur, GA 30032. We are reviewing your request and will be in touch shortly!

Mortgage Calculator

Estimate your monthly mortgage payment, including the principal and interest, property taxes, and HOA. Adjust the values to generate a more accurate rate.

All estimates are provided for informational purposes only. Actual amounts may vary.
$0,000 Your Payment 20 15 65
$0,000 Your Payment

Inquire Now!

A home in Brookglen Heights gives you more than a great townhome, relaxing greenspaces, and peace of mind from a beautiful gated community Brookglen Heights, is a place where residents can enjoy luxury finishes in a prime location. Inquire today.

Follow Me on Instagram